







The Structure First
Gaining a Full Upper Floor on Your Existing Toronto Home
Adding a second floor is structural work long before it is finished. After assessing the existing home, our team confirms whether the foundation and main floor walls can carry a second story, then designs the load transfer that sends the new weight safely to the ground. The scope of a second story addition usually includes:
- Structural review and new footings: an engineer checks the existing framing, reinforces the supporting existing walls, and adds new footings and beams for the load transfer.
- Roof removal and roof framing: the old roof comes off, and new framing goes up, closed in with asphalt shingles, metal sheets, or another man-made roof that matches the house.
- Upper level build-out: framing the new floor for bedrooms, a second bathroom, and closets, adding hundreds of square feet of living space and new space for a growing family. A full second storey often adds 600 to 900 square feet upstairs.
- Systems extension: running electrical wiring, water pipes, and HVAC up from the ground floor so the second floor works as one home.
- Staircase and main floor tie-in: opening the main floor for a new staircase, often with an open concept layout and a reworked dining area.
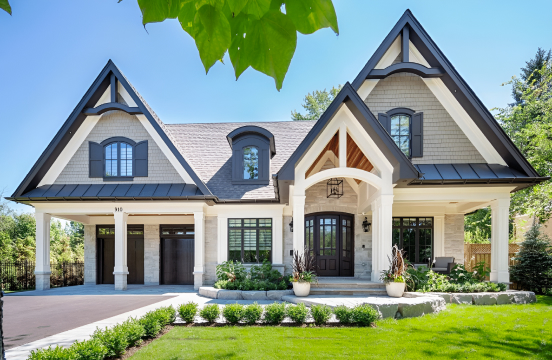
- Exterior match: exterior doors, windows, and popular exterior materials chosen so the second story addition reads as original, not bolted on.
Whether you own one of the older bungalows common across the city or a 1.5-storey house, the addition is planned around the existing walls you keep and the ones that must change to gain more room and extra space upstairs.
Built for Complex Builds
An Engineering-Led Builder That De-Risks Your Addition
Many homeowners come to us after a general contractor without engineering depth stalls on a second storey. A second floor is home construction, not a cosmetic full renovation, and that makes it a complex project where every specific project needs one team coordinating engineer, trades, and finishes.
Careful planning gives every homeowner a clear understanding of the structural work ahead: how the load transfer protects the structural integrity of the existing house, where the extra weight lands, and how the main floor stays usable while the second story goes up. One project manager keeps the plan on track, so the added space upstairs never comes with a chaotic build below.
Our experienced team has delivered second storey additions across the Greater Toronto Area for six decades, much of it repeat business and referrals. That track record is why homeowners trust us with a project that touches the whole house, from the ground floor to the new living space above.
Second-Storey Design
From Feasibility Review to a Finished Second Floor
Adding a second floor follows a clear construction process, and a clear understanding of it upfront keeps the project and the cost under control.
- Feasibility and structural review: We assess the existing house, foundation, and load-bearing walls, and confirm what the load path and footings will require.
- Design and permits: We produce drawings and handle the permitting process, necessary permits, permit fees, and the local regulations set by local municipalities, including committee-of-adjustment applications where height or setbacks need relief.
- Structural reinforcement: New footings, beams, and reinforced walls are prepared for the added load before the second story addition goes up.
- Framing and roof: We frame the new floor, set the roof framing, and close in with asphalt shingles, managing construction disposal bins and safety across the site.
- Interior and exterior finish: Electrical wiring, water pipes, finishing flooring, exterior doors, and paint complete the second floor.
- Final walkthrough: We review the finished second floor addition project with you, backed by our 5-year workmanship warranty.
Homeowners choose Georgian Design Build for a second story because the hard parts are handled in-house:
- Structural Engineering Coordinated In-House
- 60+ Years Of GTA Additions
- Permits & Committee Of Adjustment Handled
- Fixed-Price, Single Contract
- 5-Year Workmanship Warranty
| Existing home type | Second-storey considerations |
|---|---|
| Older bungalows | Often ideal; foundation and walls usually reinforced for a full second floor |
| 1.5-storey house | Partial framing reused, roofline reworked for a full upper level |
| Two-storey house | Additions usually over a garage or rear wing rather than a full second floor |
| Heritage or century home | Structural review plus zoning and committee-of-adjustment checks |
Living Through the Build
Planning the Cost and the Disruption Before You Start
The hardest week of any second floor addition is when the roof comes off. We seal and protect the home first, schedule the work around the weather, and in most cases plan for the household to live off-site while the second story is open and the construction zone is active.
Cost follows scope on a second floor addition, so we help every home owner budget effectively rather than guess, and we provide accurate cost estimates instead of a vague number. The main cost drivers are steady across projects:
- Structural scope: the largest cost is how much reinforcement the existing structure needs to carry a second story.
- Square footage: more square feet across the new floor means more framing, finishes, and cost.
- Roof and exterior: the new roof, asphalt shingles or metal sheets, and matching exterior materials each add cost.
- Systems: extending electrical wiring, water pipes, and HVAC upward carries its own cost.
- Permits: permit fees and any committee-of-adjustment application are additional costs to budget from the start.
Budgeting Without Surprises
Naming those additional costs early is how an accurate estimate stays accurate, and we map the cost of the structure, the cost of the roof, and the cost of the finishes so nothing is hidden. A finished second floor also changes the numbers after the build: the added square feet raise the assessed value of the house and usually the property taxes, and a second storey built energy efficient can trim energy use across the square feet you add.
Property taxes aside, most homeowners find the cost of a second story addition compares well against the cost of moving. We walk through each cost with you so the decision is made with a clear understanding of the whole picture, not a surprise at the end.
Explore More
More Space Without Leaving Your Neighbourhood
Beyond a second floor addition, our team delivers rear and side additions, full renovations, and custom builds for homeowners who need more space across the GTA.
Custom Home Construction
Build your dream home with high-quality materials and meticulous attention to detail.
Design Services
We specialize in creating custom designs that perfectly balance functionality, style, and comfort.
Luxury Home Renovations
Elevate your living spaces with tailored renovations that combine elegance and modern craftsmanship.
Plan Your Addition
Start Your Second Storey With a Feasibility Review
Tell us about your house and how much more room your family needs, and we will start with a feasibility and structural review before any design work begins. Connect with our team today to scope your second floor addition with a builder that engineers, permits, and builds the whole project together.